

Keep up with the latest; learn about the oldest
View upcoming events and programs.
Donate time or resources.
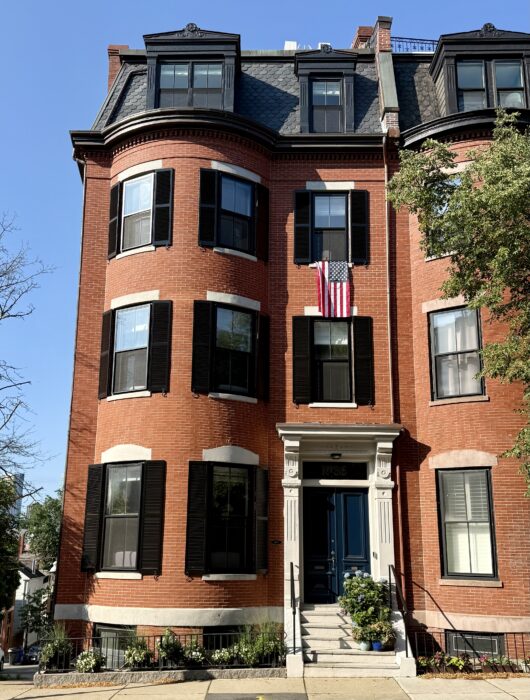
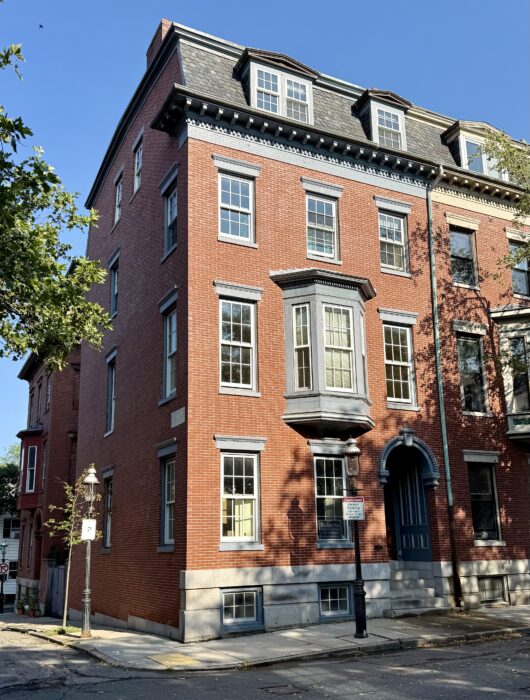
36 and 38 High Street are a pair of stately three-story brick mansard houses built in 1877 by Edward Lawrence, a prominent Charlestown furniture manufacturer and banker, as investment properties for his daughters on land once occupied by the Loring family estate at the corner of High and Cordis Streets. Distinguished by their bow-front bays, brownstone trim, and Eastlake decorative details, these houses reflect the transition in High Street’s architectural character from Greek Revival to the more ornate Second Empire style and stand as rare examples of late-nineteenth-century bow-front double houses in the neighborhood. Lawrence’s creation and the subsequent inheritance and sale of these homes by his heirs illustrate both the evolution of Charlestown’s built environment and the personal legacy of one of its leading families.
34 Harvard Street stands as part of a distinguished trio of Italianate Mansard townhouses—alongside 36 and 38 Harvard Street—forming a notable residential enclave in Charlestown’s historic urban landscape. This enclave, which also includes 18, 20, 22, and 24 Harvard Street as well as 1–4 Harvard Place and 5 Washington Street, was the ambitious work of Moses A. Dow: a printer, publisher, and notable real estate speculator whose legacy greatly shaped the character of the neighborhood.
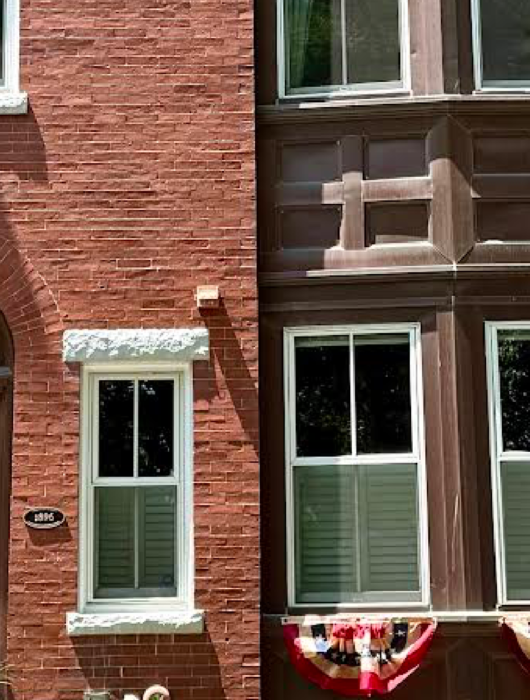
33 Monument Square stands on land inherited in 1881 by Josephine Sawyer Maynard, a descendant of early Massachusetts settlers, following her father Joseph S. Sawyer’s passing. In 1896, her son, architect Guy H. Maynard, designed and constructed the brick townhouse as an investment property on Lot 5 of the 1839 S.M. Felton plan near the Bunker Hill Monument, adjoining property once belonging to neighbor Henry Lyon and formerly part of William P. B. Brooks’s estate. Upon Josephine’s death in 1900, her daughter Alice F. Neal inherited the home, and the property’s chain of title—from Samuel P. Langmaid (1871), to Joseph S. Hart, through the Sawyer/Maynard family, and into the twentieth century—reflects both its architectural significance and the legacy of a family closely tied to Charlestown’s residential and civic history.
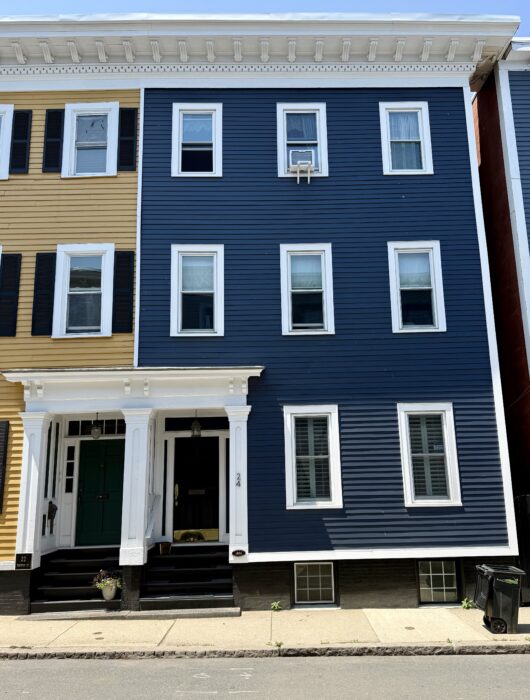
Built in 1862 by carpenter Uriel Adams, 22 and 24 Trenton Street were originally numbered 20 and 22. Adams had purchased the 49-by-60-foot lot from William Hurd in 1860. By 1871, five adjoining houses filled the block between 10 and 20 Trenton, prompting the renumbering of his earlier homes. Adams, who also built 12 and 14 Trenton Street, retained 22 and 24 as rentals until 1880–1881, when he sold them to Frederic and Elizabeth Brown and to Merrill A. Green. The Green family lived at 22 through 1892, and the Browns remained at 24 through at least 1922.
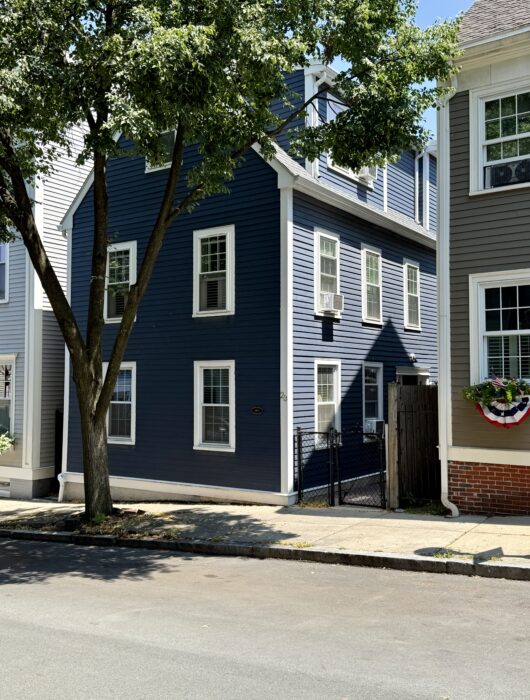
In 1840, painter John B. Caldwell purchased Lot 67 from Thomas B. Wales as part of the Bunker Hill Monument Association’s land sales and quickly began building; Charlestown tax records from 1841 note his “new unfinished house” on Concord Street. By 1845 the house was complete and sold to William Farnsworth, a haberdasher, for $1,850, a steep rise from the original $179 land purchase. A haberdasher is a dealer in men's clothing and accessories, including suits, shirts, ties, and hats. This history reflects the Monument Grounds development’s role in producing modest wooden houses that served as early workforce and middle‑class housing in Charlestown, often built by tradesmen like Caldwell and sold to local shopkeepers and professionals.
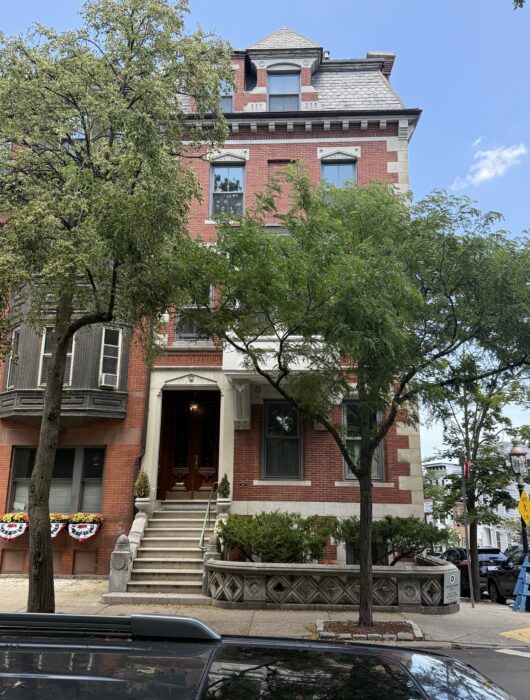
22 Monument Square is a distinguished Victorian-era brick townhouse built in 1874 for Freeman L. Gilman, a local granite dealer. Designed by Hammatt Billings and constructed by John B. Wilson, the house sits on Lot 22 of the 1839 Samuel Felton plan, central to Bunker Hill Monument’s development. It retains original decorative hardware by Enoch Robinson and several Clogston steam radiators, both elements emblematic of Boston design heritage. Financial difficulties led to a city-forced sale in 1878, showing the fluctuating fortunes of Charlestown’s historic neighborhoods. Over time, 22 Monument Square evolved into a mid-20th-century boarding house and remains a vital link to Charlestown’s architectural and social heritage.
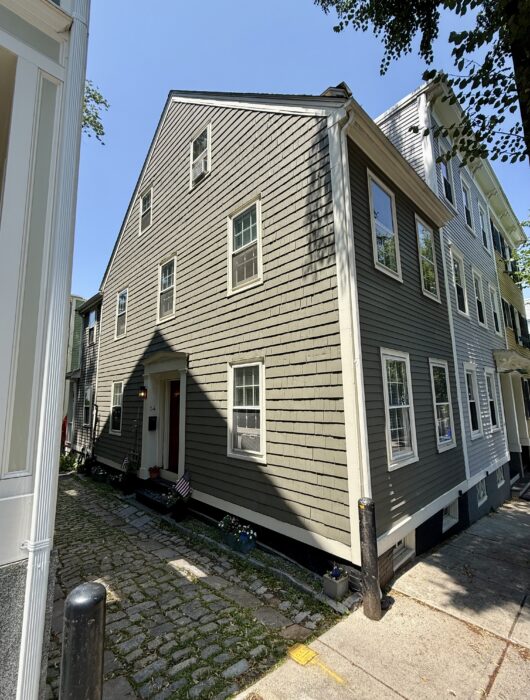
The house at 14 Concord Street represents the most modest form of mid‑19th‑century wooden frame housing in Charlestown. Built by 1846 on a portion of Lot 50 from the Bunker Hill Monument Association’s large 1839 development plan, the property traces to merchant Albert Baker, who acquired the lot in 1842 and contracted builders for several houses nearby. Carpenter Edward Pratt, active in Charlestown’s building trades through the mid‑1850s, is most likely responsible for its construction, with tax records showing two new houses on Concord Street under his ownership by 1845–46. This simple home and others along Concord, Monument, and Lexington Streets were among the first dwellings erected to help fund completion of the Bunker Hill Monument, embodying the modest but foundational housing type of that era.
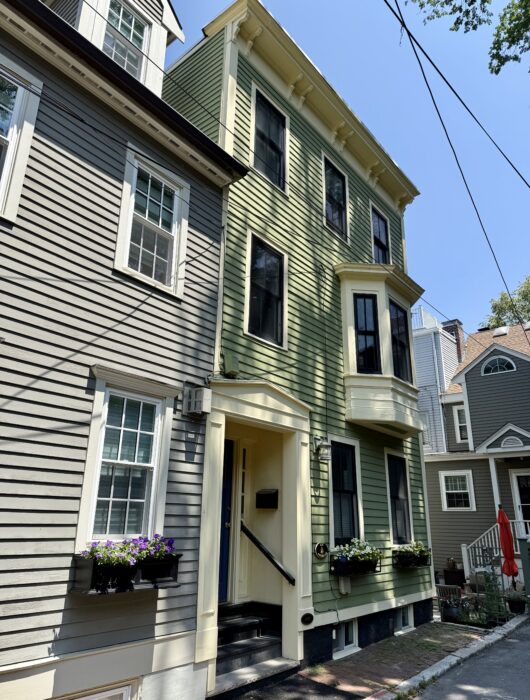
This land was first purchased in 1799 by Timothy Walker, who laid out Cordis Street from former pasture owned by Joseph Cordis. Walker and his heirs retained the property for more than a century, with ownership later passing through the Whiting family from the mid‑1800s until 1926. Early tax records document Walker’s agricultural holdings but do not specify this lot; however, by the 1830 map of Charlestown an “L”‑shaped structure appears at Warren and Cordis Streets, matching the footprint of the present house. Architectural evidence supports this dating, making circa 1830 the most likely construction period. The house then passed through successive 20th‑century owners—including the Timoney, Cerella, Howrigan, White/Delin, and Massaro families—while retaining its prominent presence in Charlestown’s historic streetscape.
Built by carpenter Edward Pratt around 1845 as part of the Bunker Hill Monument Association’s fundraising development, 6 Concord Avenue is one of several modest wooden houses created as affordable work‑force housing near Monument Square. In 1846 Pratt sold the house to John B. Caldwell, a local painter involved in the building trades, for $1,500, a transaction that suggests development for investment and rental income rather than owner‑occupation. Like many of the small houses on Concord Avenue, it reflects the area’s early pattern of speculative building, where tradesmen and investors financed simple dwellings to meet growing demand for housing among Charlestown’s working families.

The historical research on 27 Trenton Street, Charlestown, MA, documents the development and ownership of the William Hichborn House, built in 1858. Hichborn built the house for himself and his wife Harriet and worked as a ship-joiner. Hichborn’s 1897 memoir, Trip of the Ancients, recounts his return to 27 Trenton Street on August 1, 1896 after a trip to London. The family retained ownership until at least 1892. The property’s history is supported by deeds, maps, directories, and a memoir by Hichborn, reflecting its significance in Charlestown’s mid-19th-century residential growth.


The historical research on 23 and 25 Trenton Street, Charlestown, MA, details their concurrent development in 1869 on land parceled out and sold by William Hurd in February and March of that year. The properties, constructed as part of Charlestown’s residential expansion, have distinct development and ownership histories supported by deeds, maps, and directories. 25 Trenton was built by Merrill A. Green, a furniture packer. He resided in the house until at least 1912.


The house at 19 Salem Street, developed by James and John O. Frost, reflects Charlestown’s mid-19th-century residential growth. Sarah G. Webster’s brief ownership from 1866-1873 and subsequent mortgage arrangement with Wales S. Egerton highlight the financial complexities of property transactions during this period.


The row of houses at 1–4 Pleasant Street Court, likely constructed between 1808 and 1818, represents an early phase of Charlestown’s residential development. The coordinated sale of 2–4 in 1818 and Foss’s consolidation of all four properties by 1828 suggest a planned row of dwellings. The divergence of ownership by 1875 reflects the properties’ integration into the community, with families like the Dunnes, Cormiers and Kellys maintaining long-term ties to the area.


The house at 10 Austin Street, constructed in 1829 for Abijah Goodridge, emerged from his strategic subdivision of land acquired from William Austin, the street’s namesake. The significant tax valuation increase from 1828 to 1829 confirms the construction timeline. Goodridge’s brief ownership, followed by transfers to Winslow and Perkins, suggests the property’s role in Charlestown’s growing residential market, potentially as an investment rather than a primary residence.


The historical research on 23 and 25 Trenton Street, Charlestown, MA, details their concurrent development in 1869 on land parceled out and sold by William Hurd in February and March of that year. The properties, constructed as part of Charlestown’s residential expansion, have distinct development and ownership histories supported by deeds, maps, and directories. 23 Trenton Street was developed by Milton Lewis Perry Heustis who resided at 21 Trenton Street and sold it to Mary Mayo in 1869 whose family maintained ownership until at least 1885.


The Greek Revival double house at 5–7 Hathon Square, built circa 1845–1850, is a significant example of mid-19th-century Charlestown architecture, tied to the Hooper estate’s subdivision. Its historical associations with Leonard B. Hathon (5 Hathon Square) and Norman Y. Brintnall (7 Hathon Square), both prominent merchants, underscore its role in the community’s commercial and civic life. The property’s proximity to the Edes house, birthplace of Samuel F.B. Morse, adds to the cultural significance of Hathon Square’s 19th-century enclave.


The house at 27 Mt Vernon Street, built in 1848, reflects Charlestown’s mid-19th-century residential development, driven by Boston-based builders. The correction of the MHC form’s errors establishes Samuel T. Woodbury and Polly as the first owners, with Thomas B. Preston serving solely as a mortgagor. The property’s early history underscores its role in the maritime community of Charlestown, tied to Woodbury’s profession as a master mariner.


The historical research on 7 Mystic Street, Charlestown, MA, traces the property's early ownership and development based on records from 1856 and an 1875 map/census. The earliest documented evidence, from 1856 deeds, indicates that Adam s. Cottrell and John W. Brooks, both lumber merchants from Charlestown developed the property in about two months time, selling it to Charles E. Currier for $3,100. The property, part of Charlestown’s historic fabric near the Mystic River, reflects the area’s mid-19th-century development. Cottrell and Brooks, leveraging their lumber trade expertise, likely facilitated the rapid construction of the dwelling to meet the city’s residential stipulations.

Help preserve the historic nature of Charlestown